Chambers
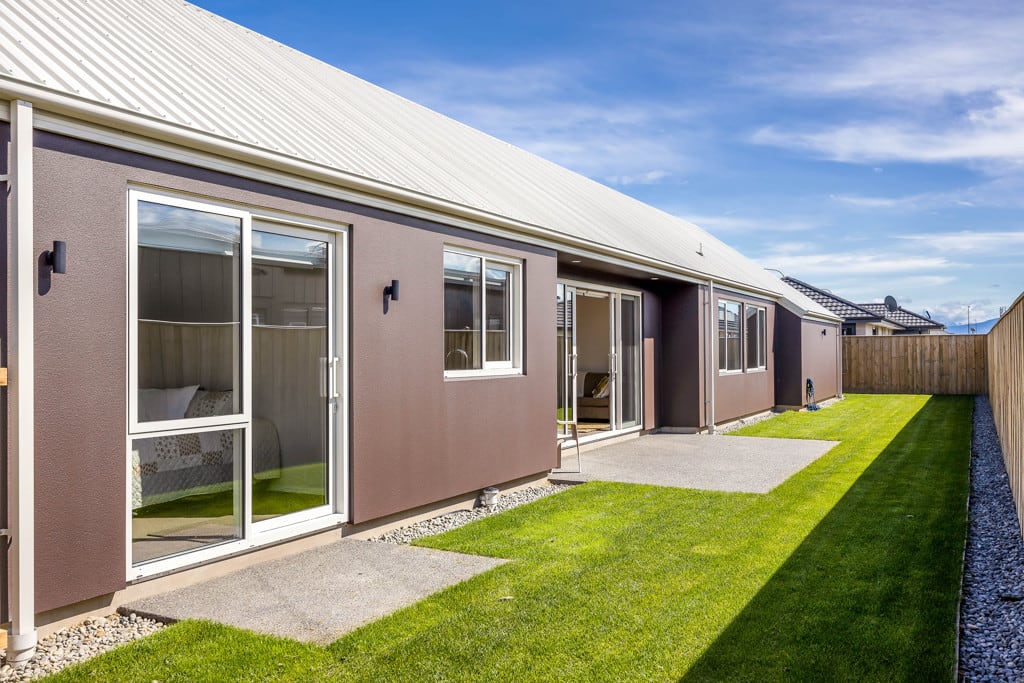
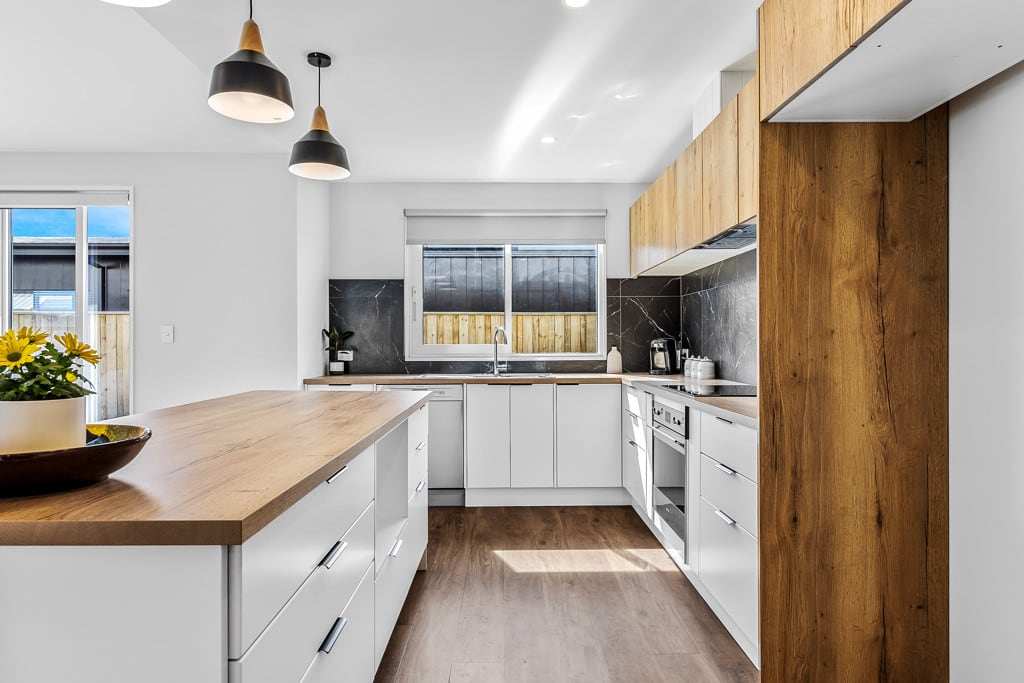
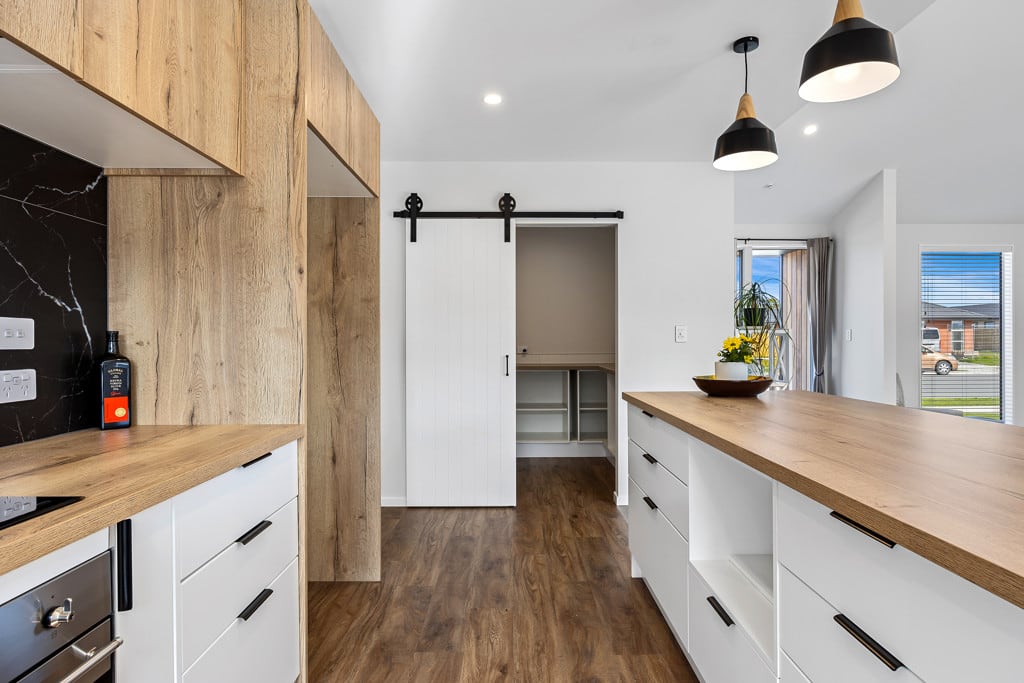
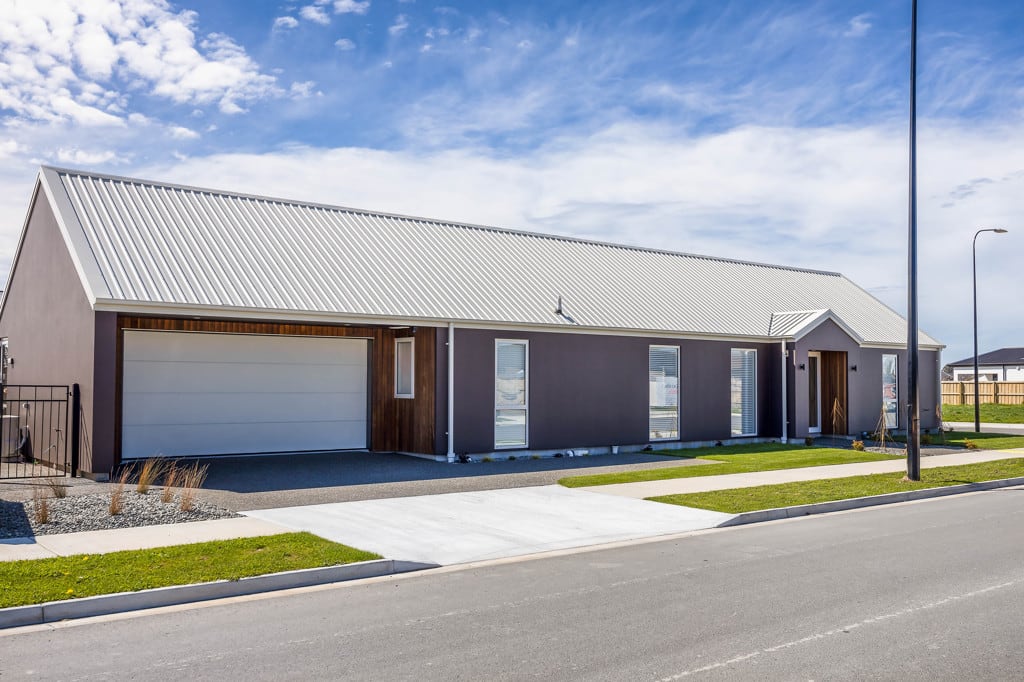
180m² home with 3 bedrooms, 2 bathrooms and a double garage.
The exterior features JSC thermally modified timber cladding alongside a Rockcote Integra plaster cladding system.
The home was designed by VIP Design and features Altherm thermally broken exterior window joinery.
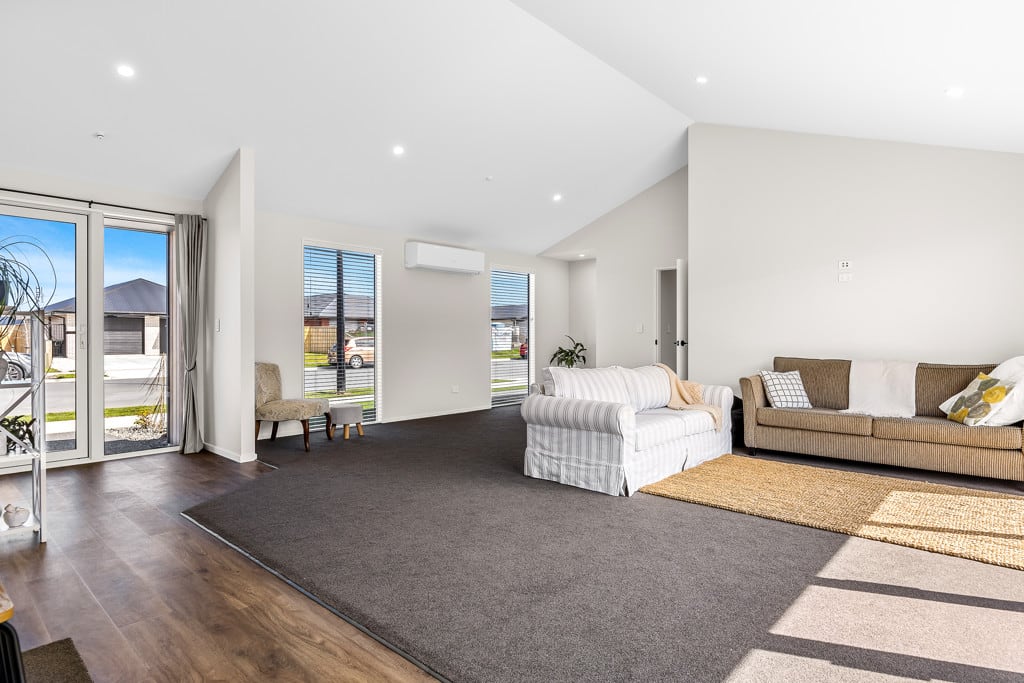
The simple build design uses one main gable-style roofline, with an open-plan living area and a high cathedral ceiling.
With its simple gable form, timber and plaster cladding, thermally broken joinery and cathedral ceiling, Chambers is a great example of how considered materials and a straightforward design can create a comfortable, modern home.
Planning a custom new build in North Canterbury, Christchurch or wider Canterbury? Talk to T Dunn Builders about creating a home designed around your section, lifestyle and budget.
Inspired by our work?
Let’s bring your project to life
Talk to Todd about your ideas, property and budget, and take the first
step towards creating a space built around you.