Cam Mill
Designer: VIP design
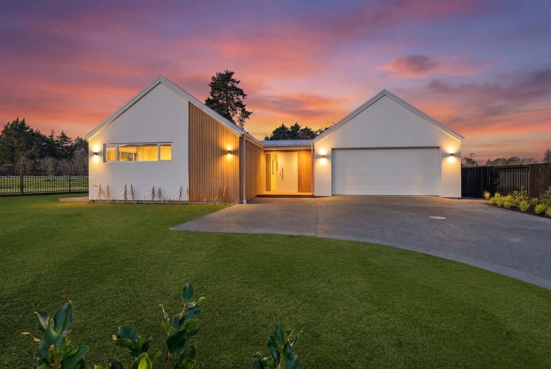
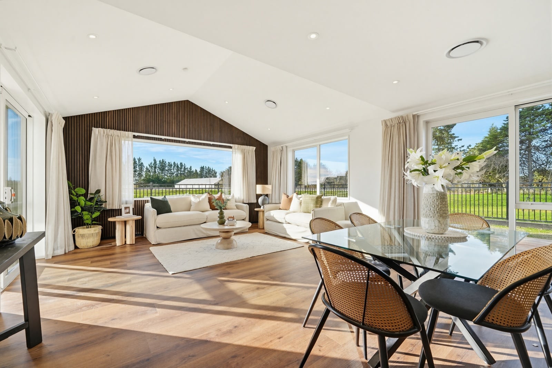
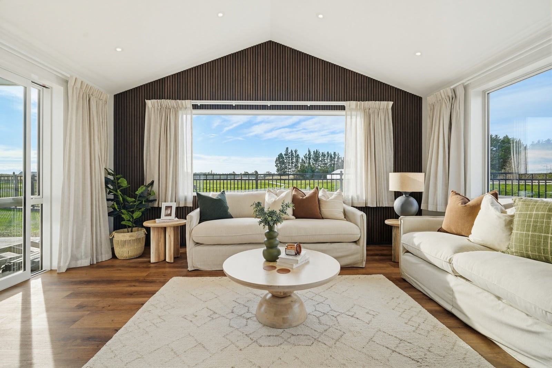
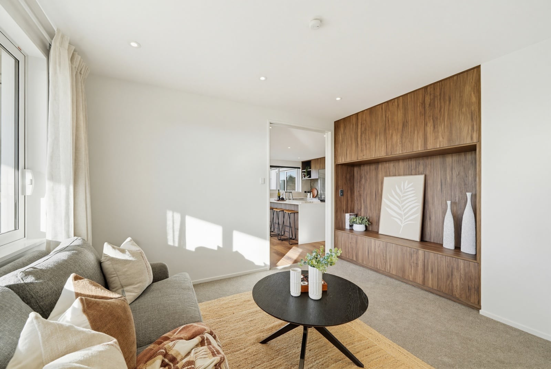
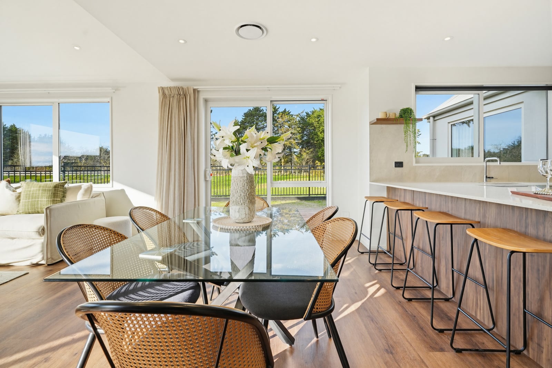
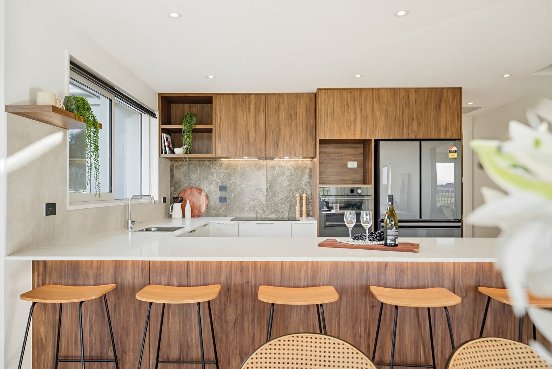
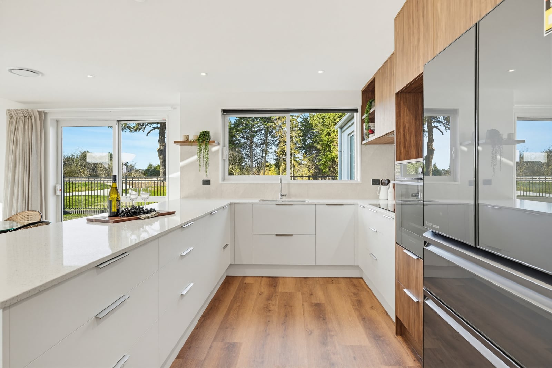
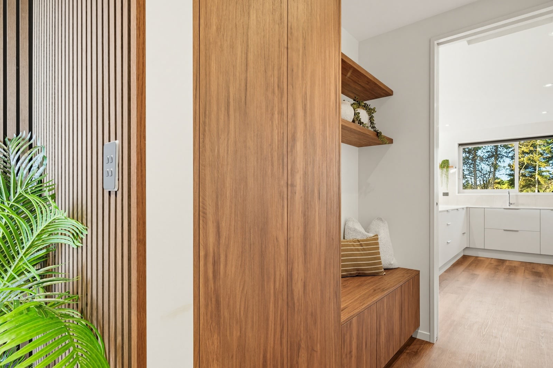
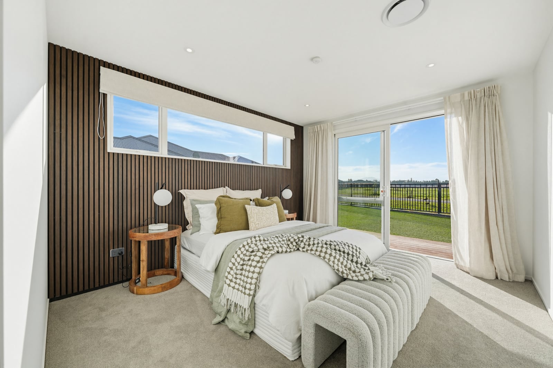
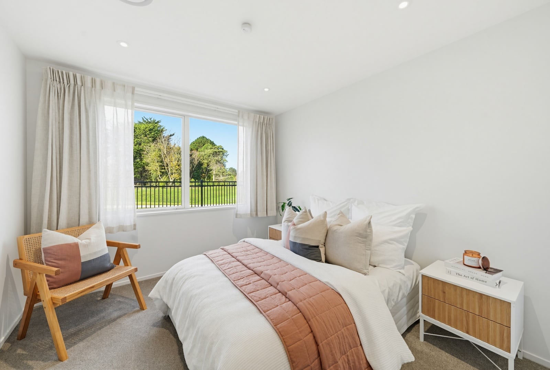
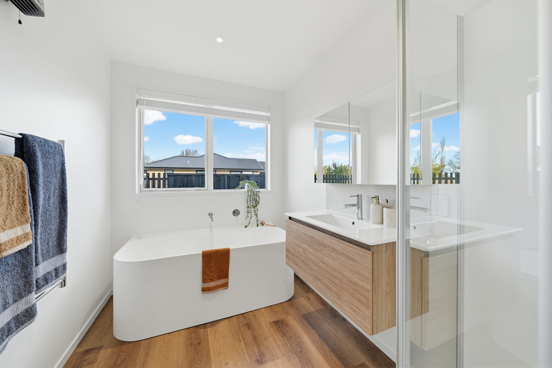
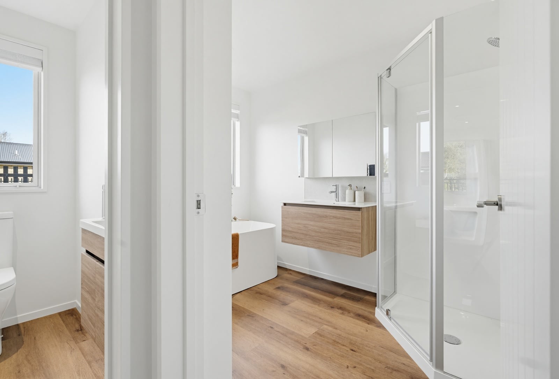
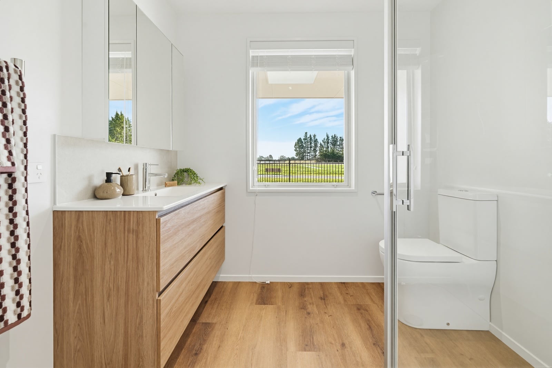
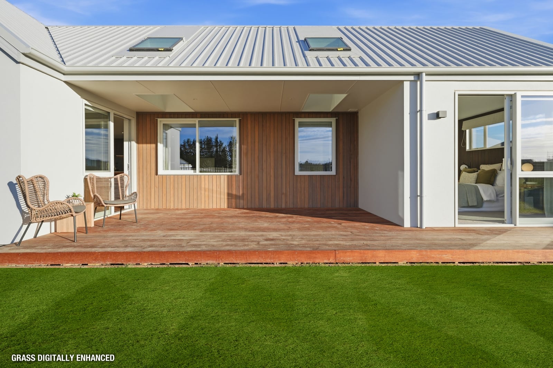
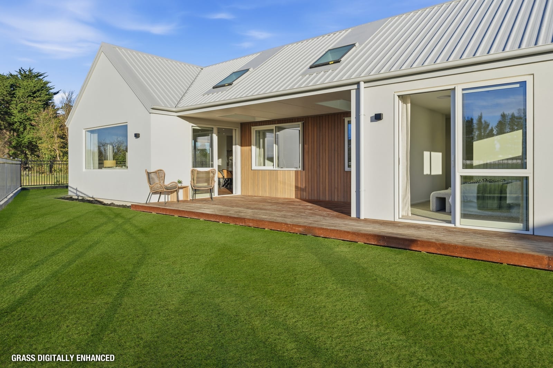
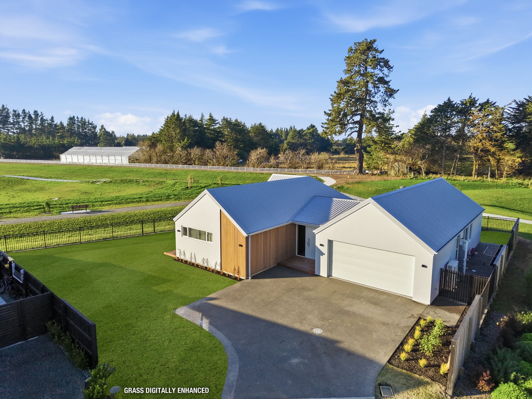
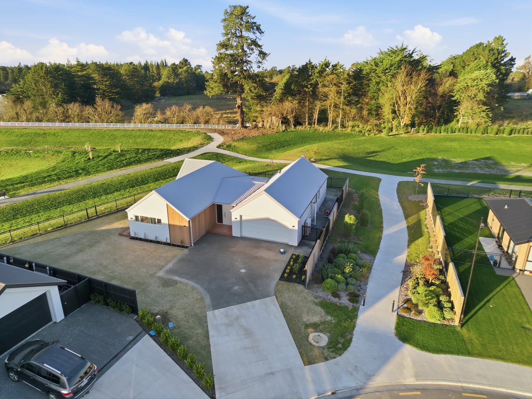
Cam Mill is set on a beautiful, large north facing section in Rangiora in the subdivision “Bell Grove” with unimpeded views of the Loburn foothills and Mount Grey. Architectural TMT taxon vertical timber weatherboards from JSC timber in Chch (thermally modified timber) and Celcrete AAC panel plaster system. Comfortable 3-bedroom 2 lounge, spacious family home with 220m2 floor area. This home is far from stock standard with My air ducted heating throughout the home, fancy kitchen and laundry joinery with stone tops, plenty of really well thought out storage areas with full height custom made joinery. High-Quality tapware, Plywood lines the garage walls, and garage carpet with an insulated garage door makes even the garage cosy and easy to work in. To top the home off, the garage roof structure was constructed in a way that the entire garage roof space has attic storage with flooring. We also carried out the completion of all kwila decks, fences, driveways and paths, topsoil and grass seed. The home features a solar ready HWC for future proofing and also EV charging points in the garage.
Inspired by our work?
Let’s bring your project to life
Talk to Todd about your ideas, property and budget, and take the first
step towards creating a space built around you.